
Designing a shower involves much more than selecting tile and fixtures. The shower base, wall materials, storage, accessibility features, plumbing, and enclosure all need to work together. Addressing these decisions early creates a shower that looks thoughtfully designed and works well for everyday life.
Start With the Shower Base
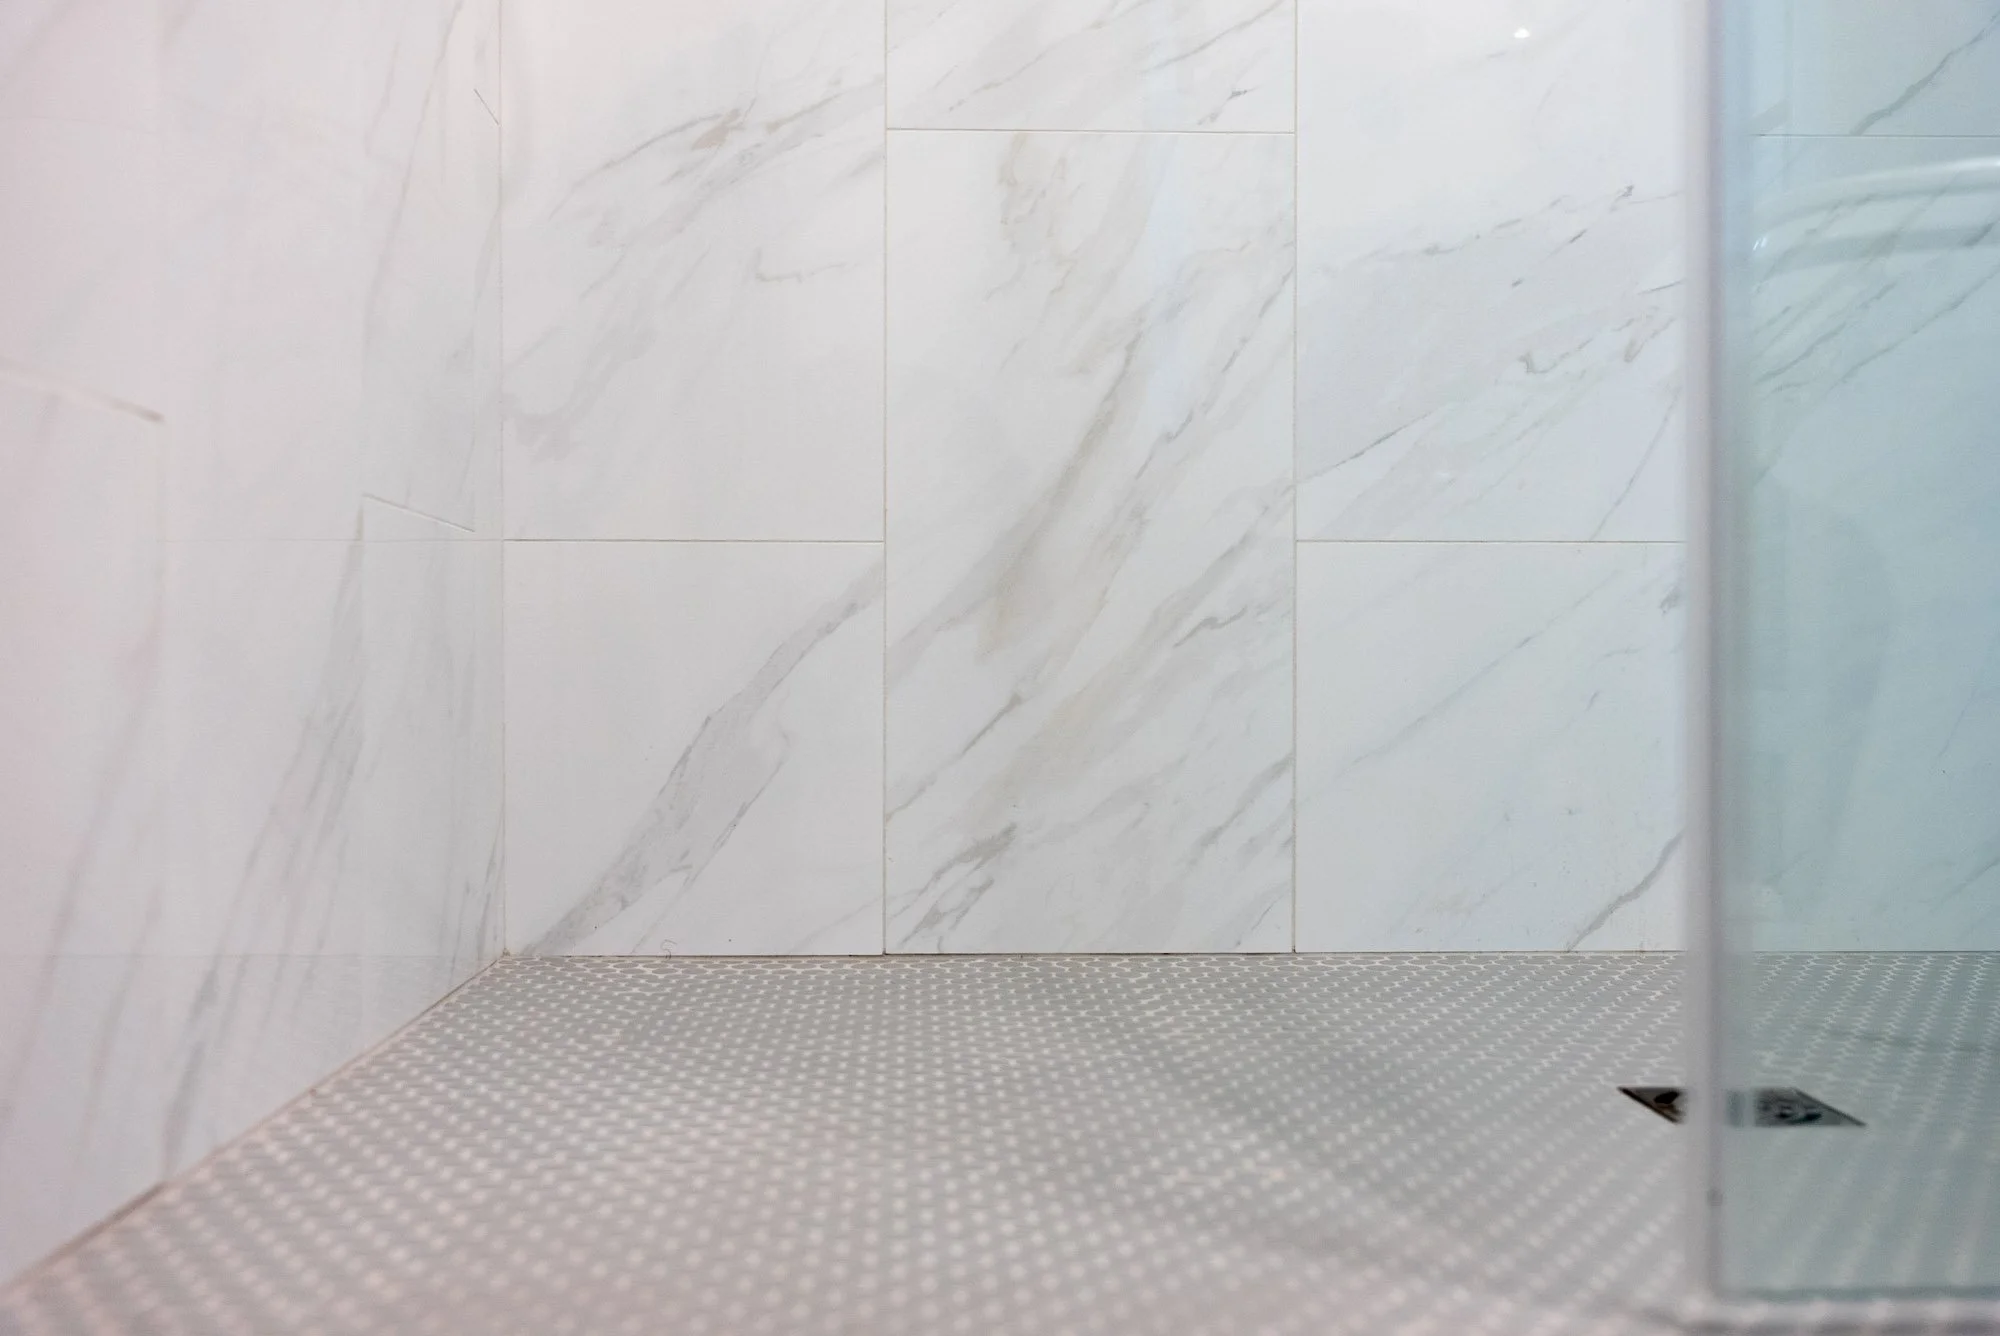
One of the first decisions is whether the shower will have a traditional curb or a curbless entry. A curbed shower may use a prefabricated base or a site-built tile shower pan. A curbless shower creates a more seamless transition into the space and can improve accessibility, making it a popular choice for aging-in-place design.
However, a curbless design requires careful planning for drainage, waterproofing, floor slope, and the bathroom’s existing structure. The best option will depend on your home, the available space, your design preferences, and how you want the shower to function.
Choose Your Wall Materials
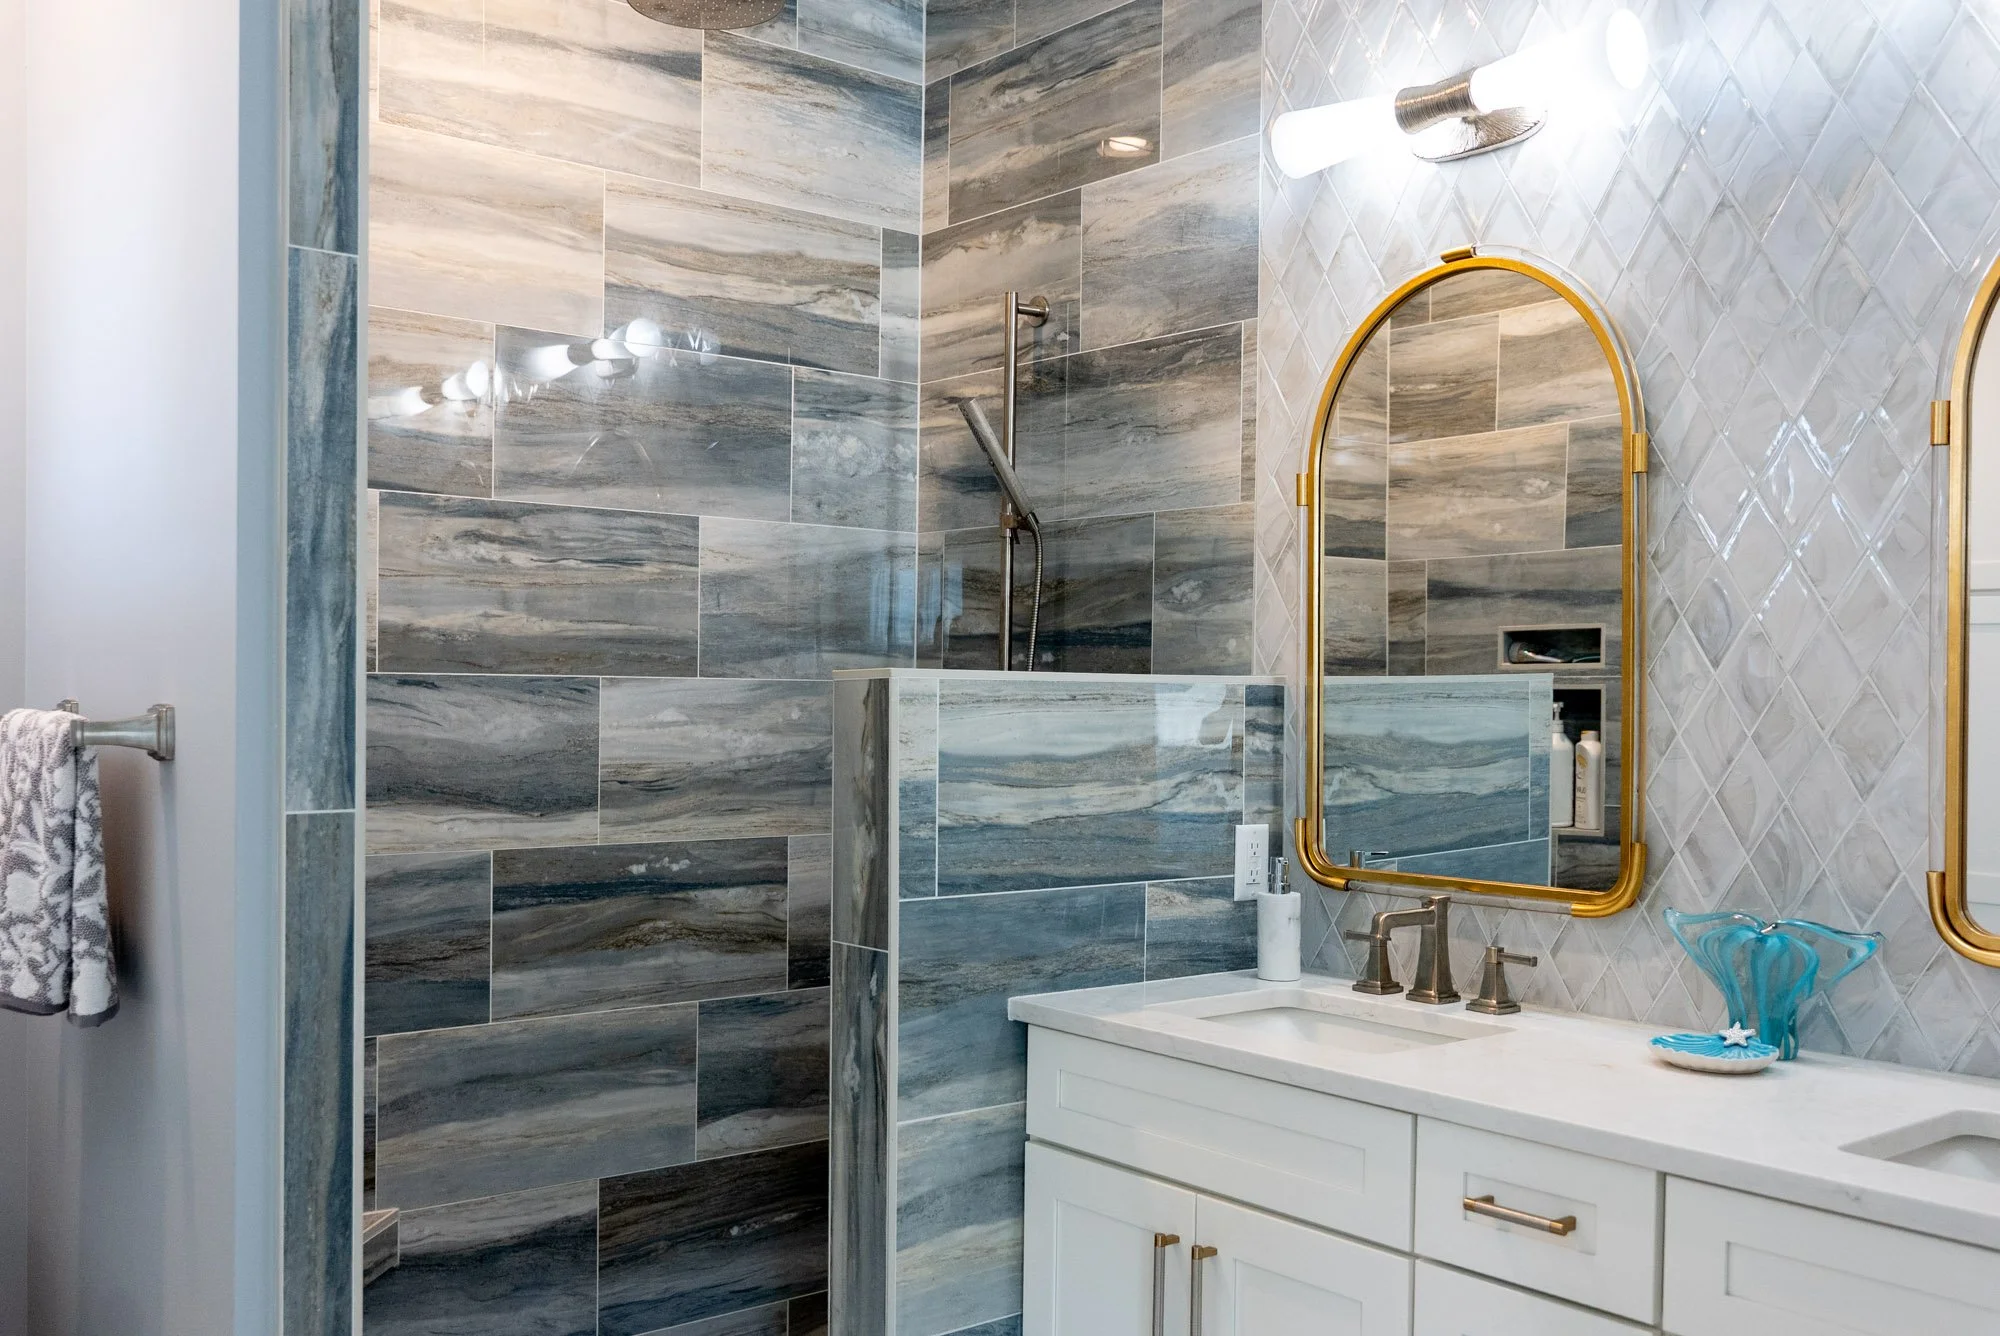
Once the shower base has been determined, it is time to consider the walls. Tile offers nearly endless possibilities. Large-format tile can reduce the number of grout lines and create a more streamlined appearance, while smaller tile and mosaics can introduce color, pattern, or texture.
Solid-surface wall panels are another option. They can be custom fabricated for the space and offer fewer seams and less grout to maintain. However, the cost of solid-surface panels can vary significantly depending on the material selected, so it is important to consider them within the overall project budget.
When comparing wall materials, look beyond appearance. Consider durability, maintenance, installation and material costs, and how each option relates to the rest of the bathroom.
Plan for Everyday Function and Comfort
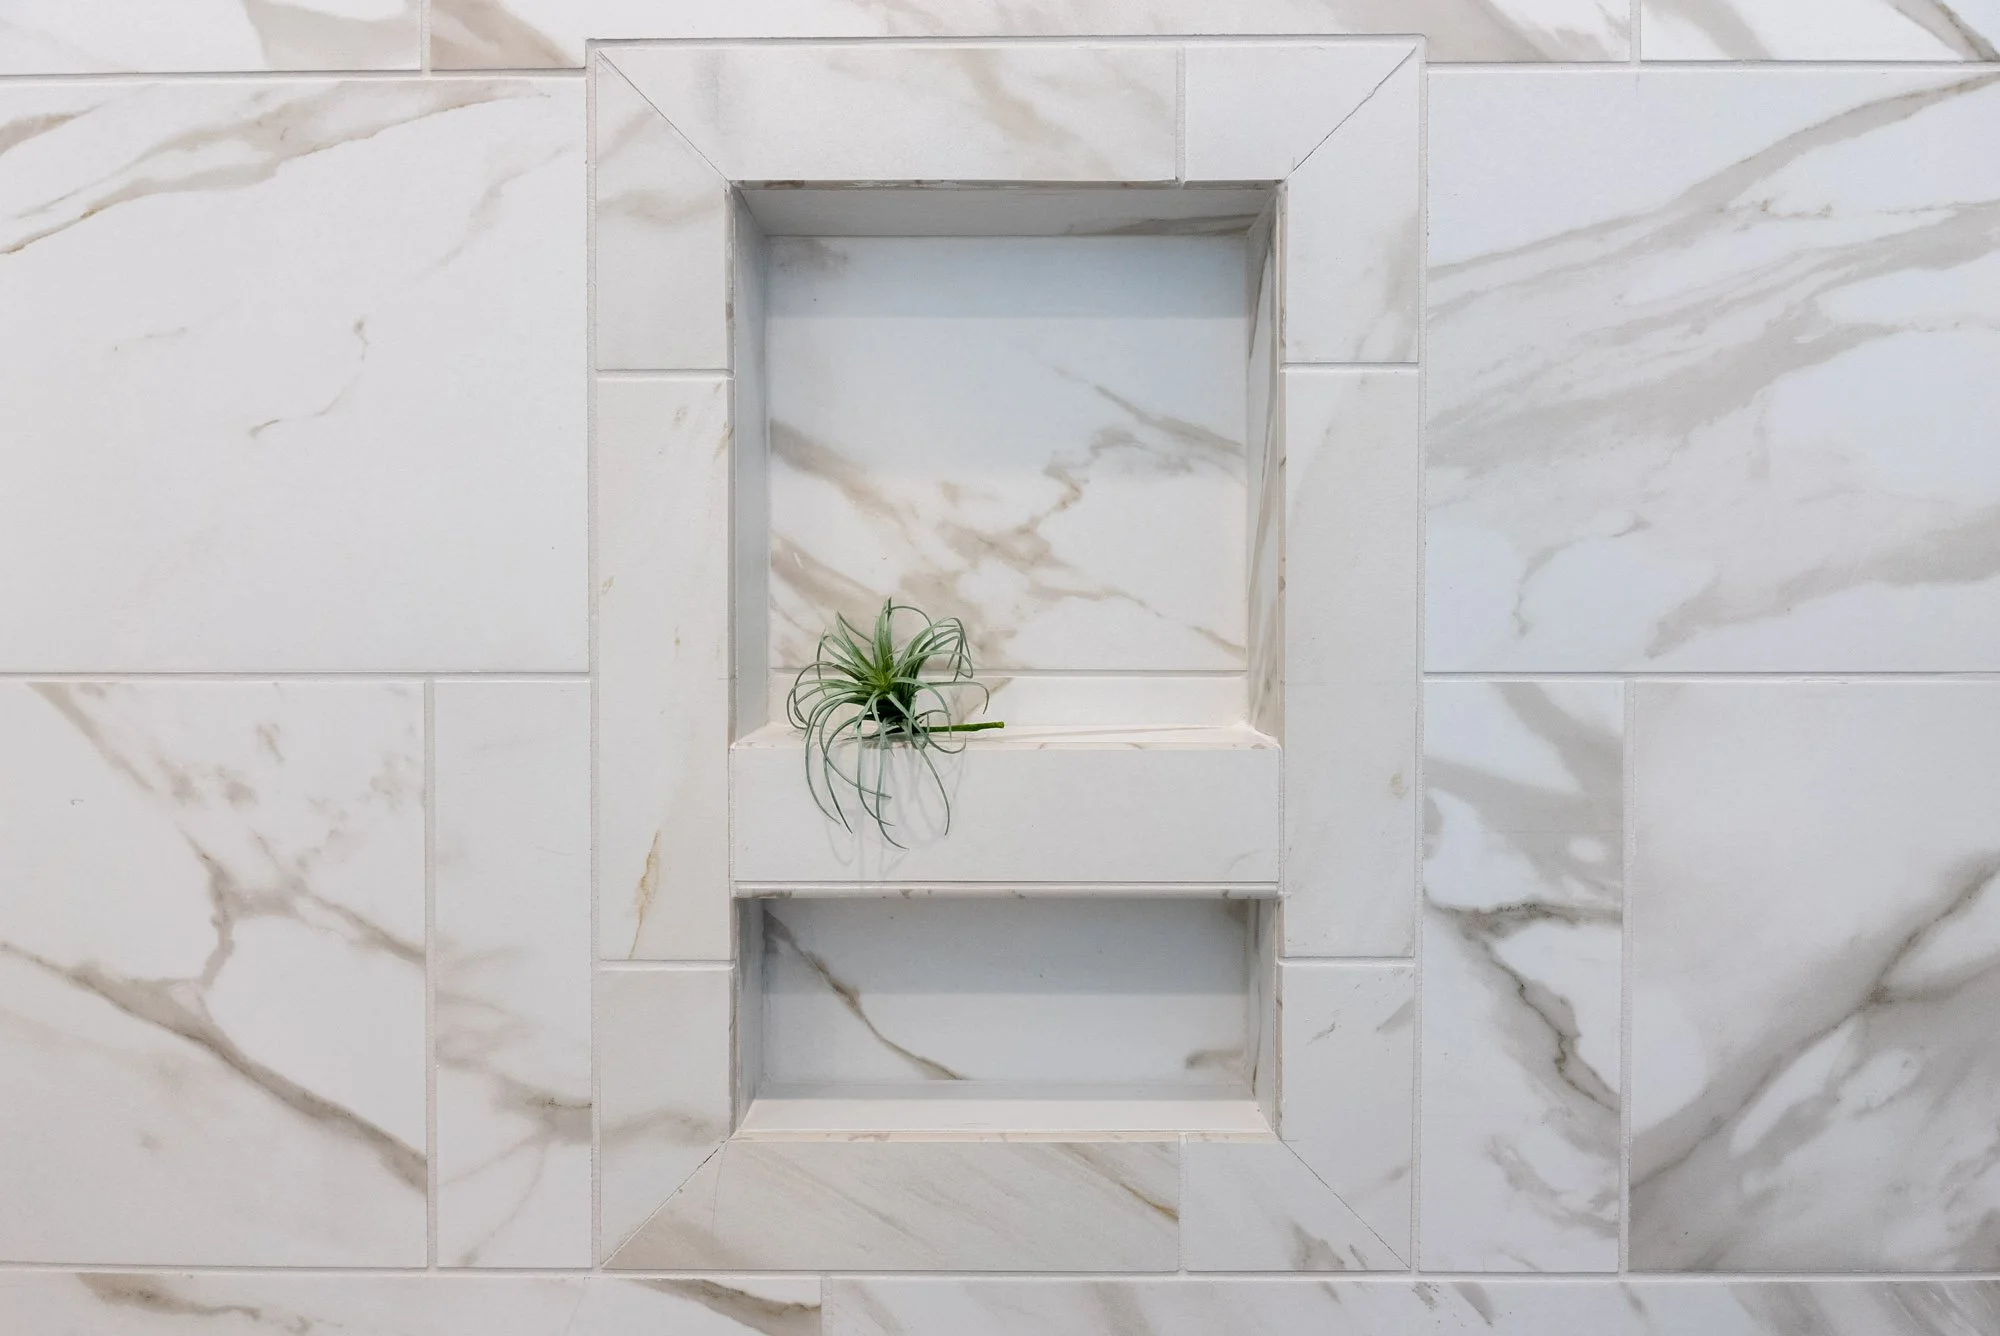
The features you include can make a significant difference in how comfortably the shower functions. A niche provides a designated place for shampoo and other essentials without taking up floor space. A built-in bench can offer seating as well as a convenient surface for bathing and personal care.
Grab bars can also be incorporated without making the shower feel institutional. Because they must be securely anchored, install the necessary reinforcement behind the walls during construction, even if you won't add the bars immediately.
Thinking through these details early makes them part of the design instead of an afterthought.
Coordinate the Plumbing, Enclosure, and Finishes
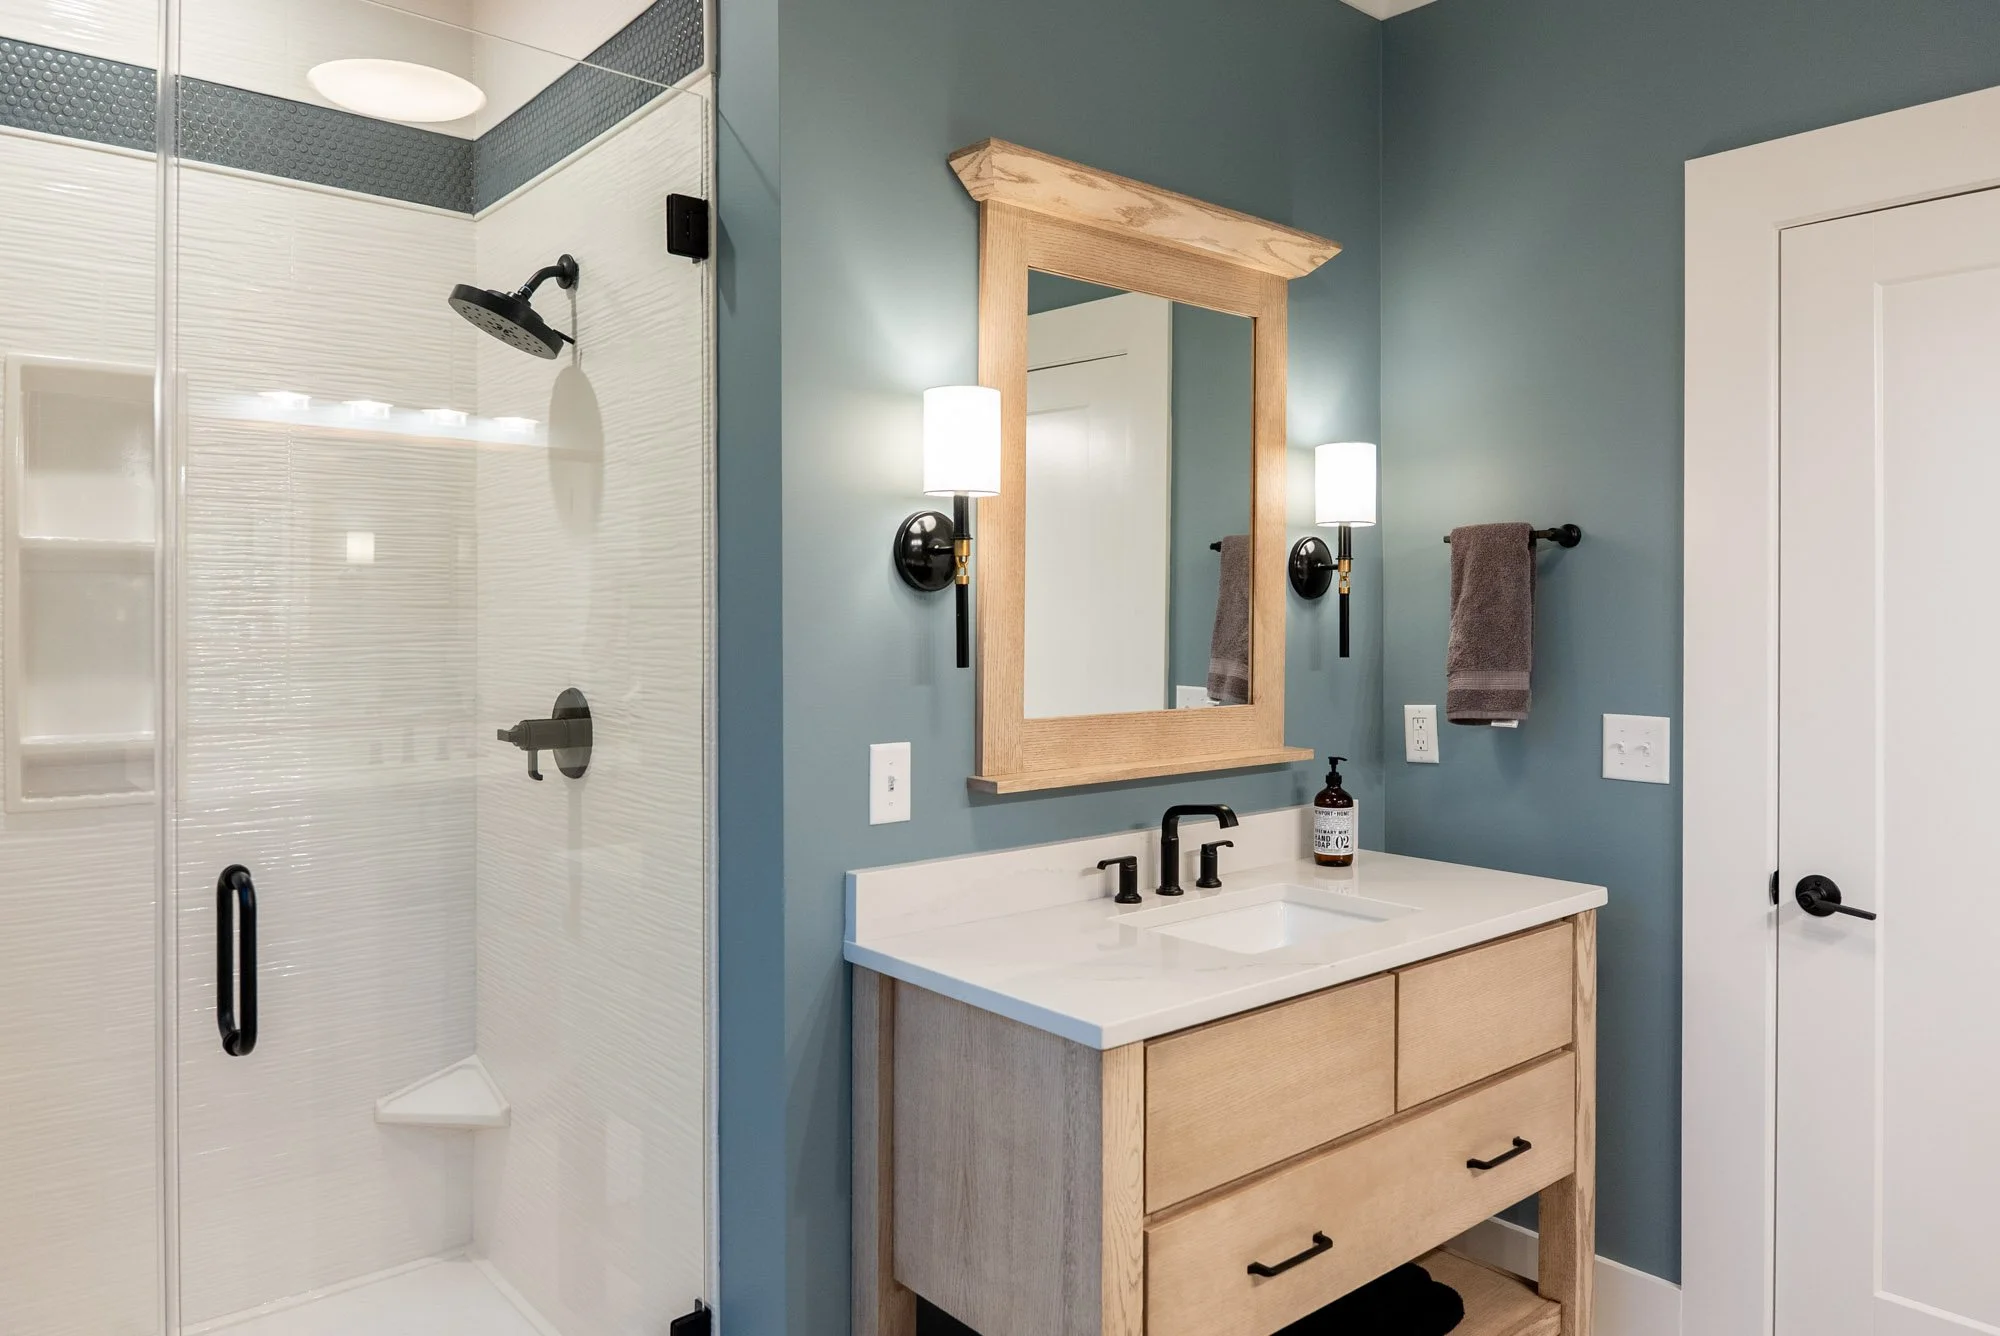
Some of the most important shower decisions involve what happens in the walls. Establish the placement of valves, diverters, shower-heads, handheld showers, and body sprays before the walls are closed. If you are considering multiple water features, you may also need to evaluate your plumbing capacity, water pressure, drainage, and hot-water supply.
Plan the shower door alongside the rest of the enclosure and bathroom layout. A hinged door may provide a classic look, while a sliding door can be useful when space is limited. Door placement should allow for comfortable entry and clearance without interfering with nearby cabinetry, fixtures, or walkways. The direction of the door swing, the amount of glass, and the location of the hinges or track should all be considered before installation.
From polished nickel and brushed brass to matte black and oil-rubbed bronze, these finishing details help complete the overall design.
Bring the Details Together
A well-designed shower results from many decisions working together. By planning the shower base, wall materials, features, plumbing, enclosure, shower door, finishes, and budget from the beginning, you can create a space that is comfortable, practical, and suited to the way you live.
Explore our bathroom remodeling and cabinetry services to learn how Magnolia Grove can help you plan each detail of your project.
